


Back
Bear Paw-Northern Lights 3 Bedroom III
Call for Pricing


/
Bear Paw-Northern Lights 3 Bedroom III
3 bed
2.5 bath
1,912
SqFt
Floor plan overview
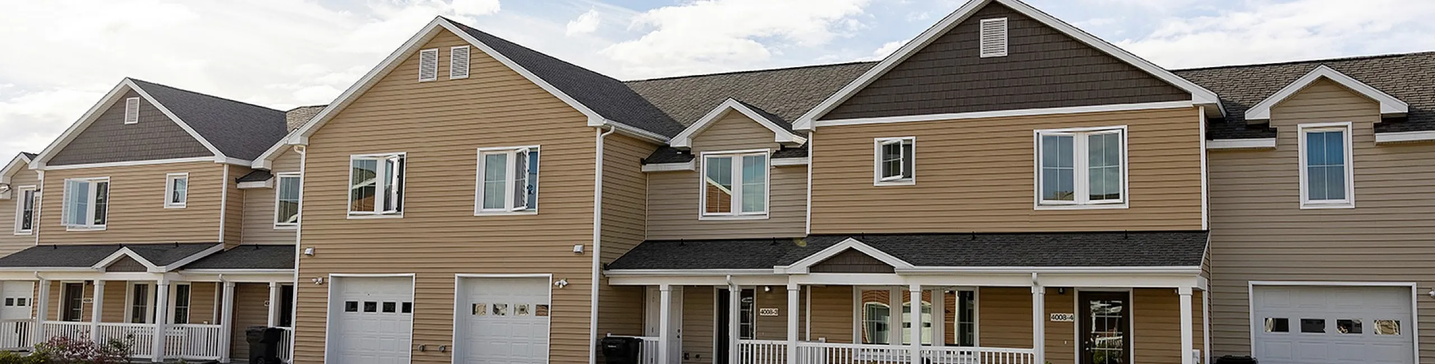
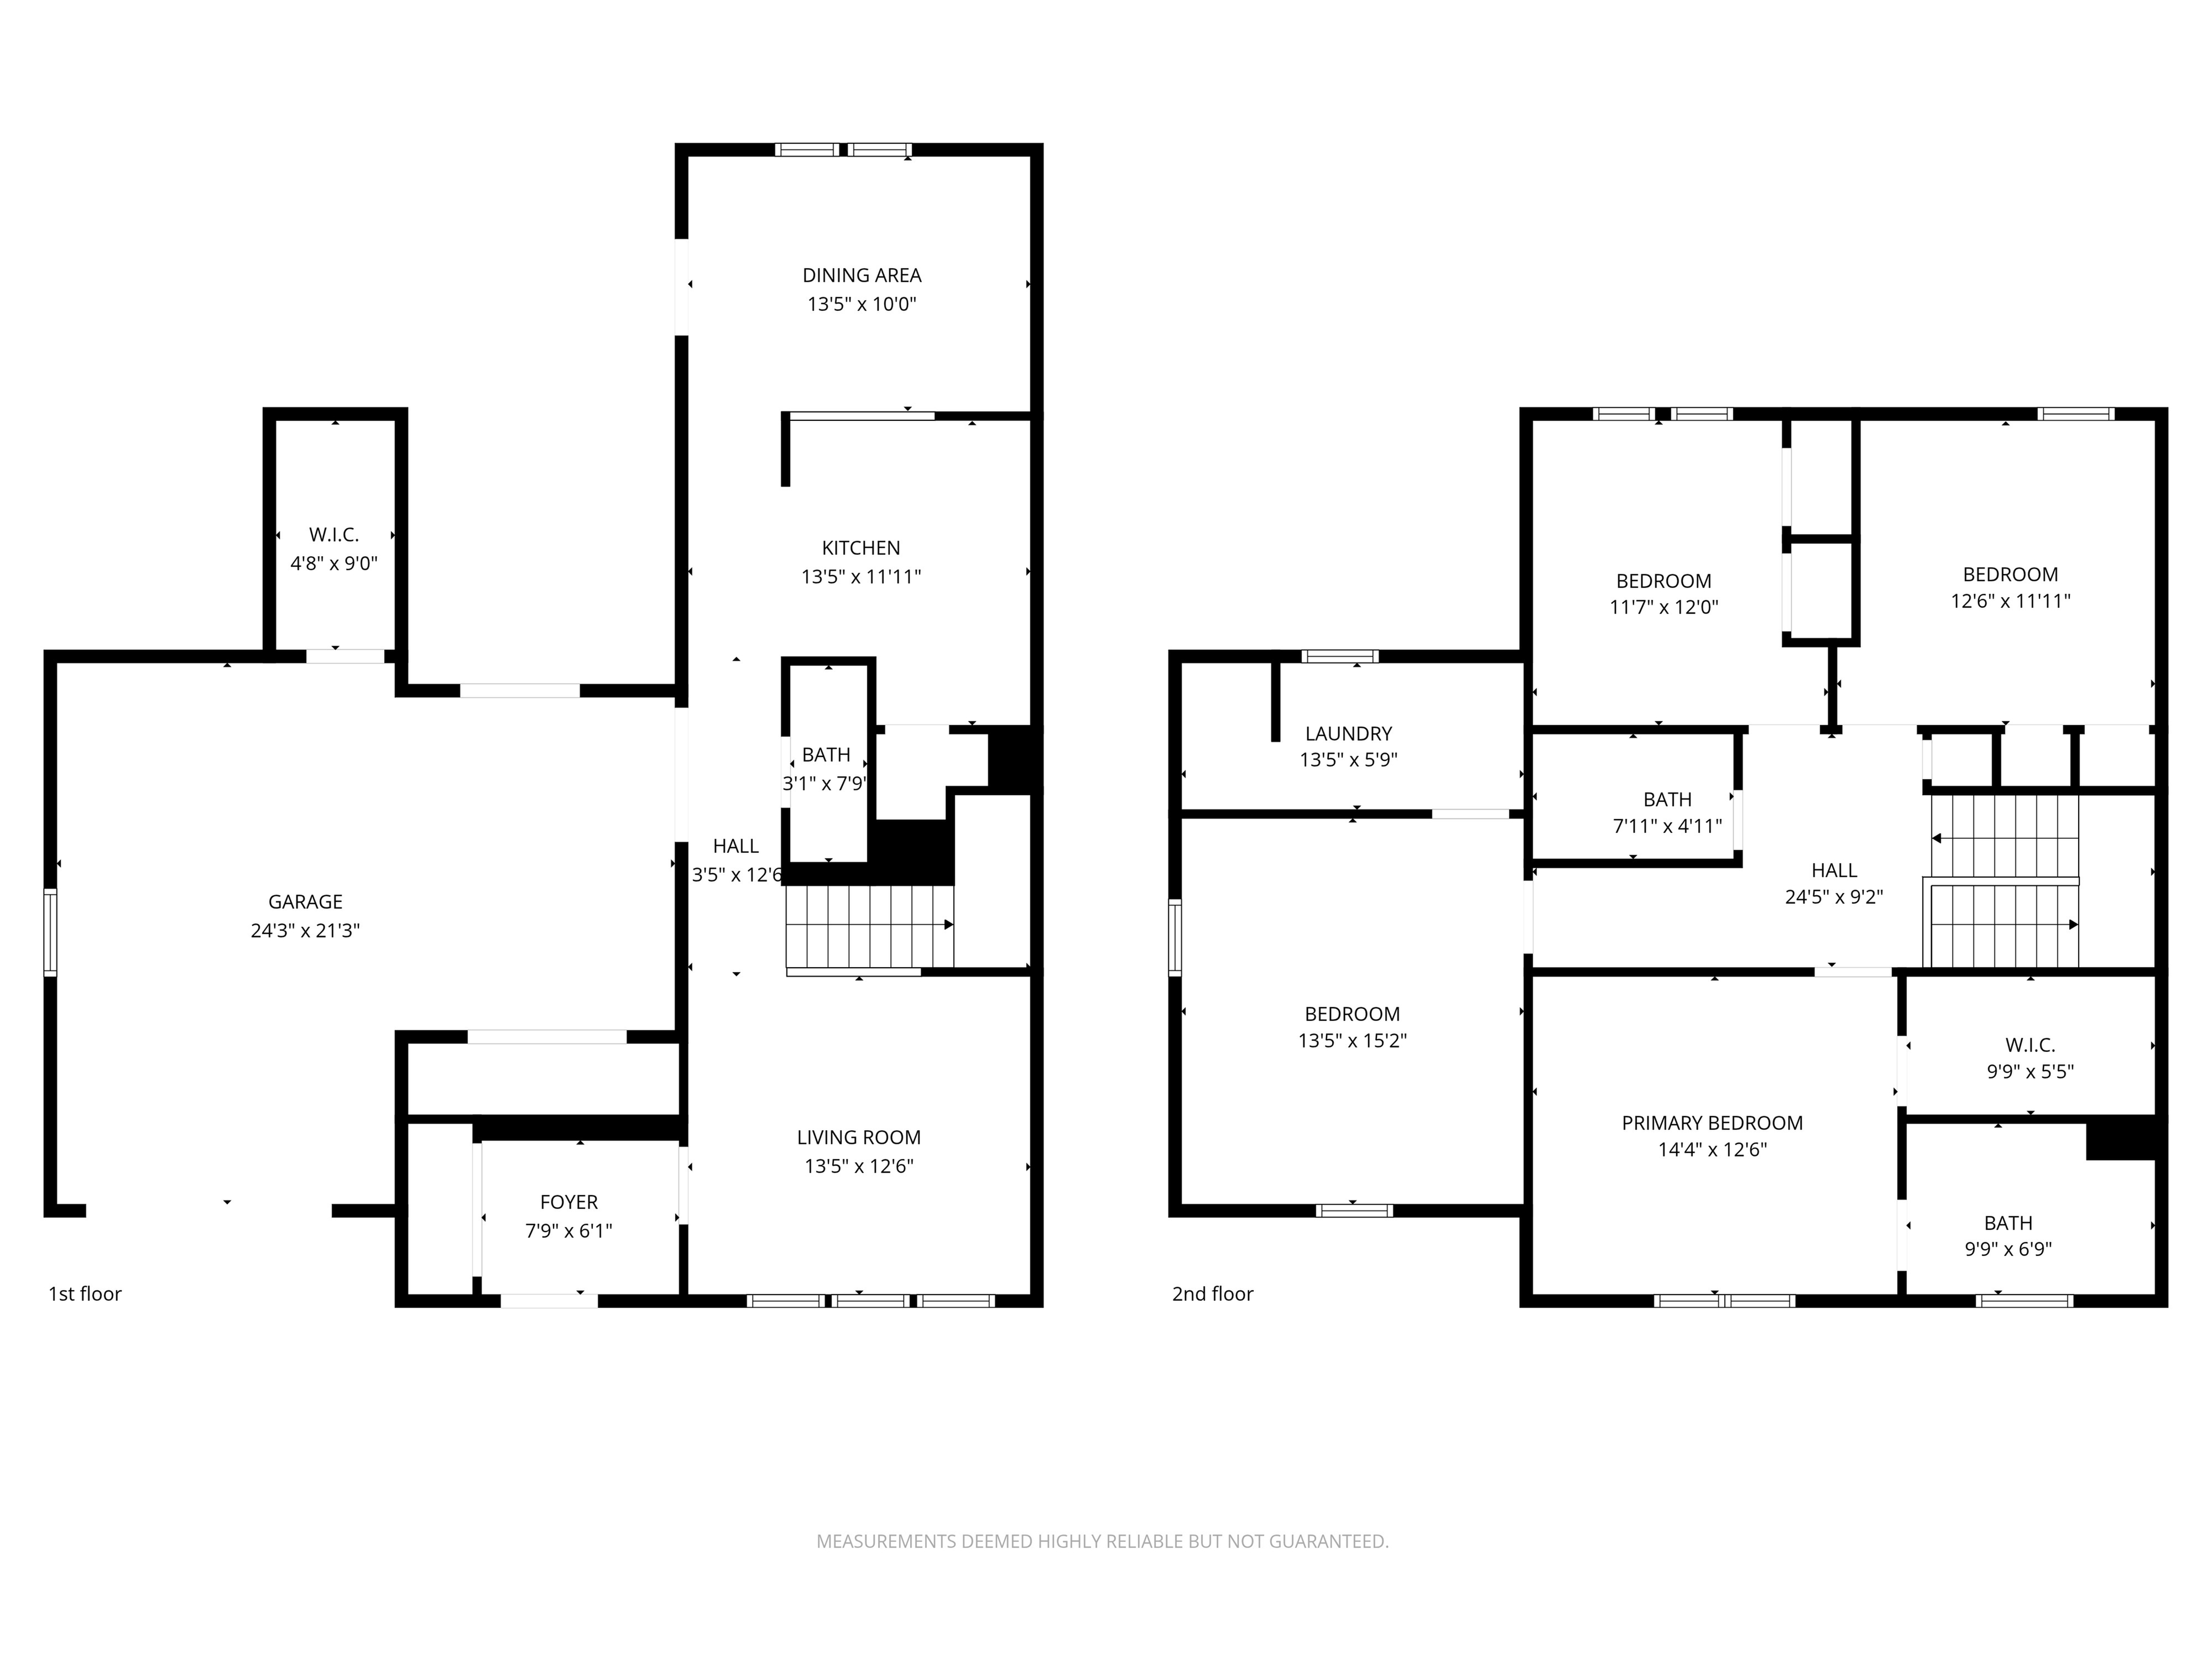
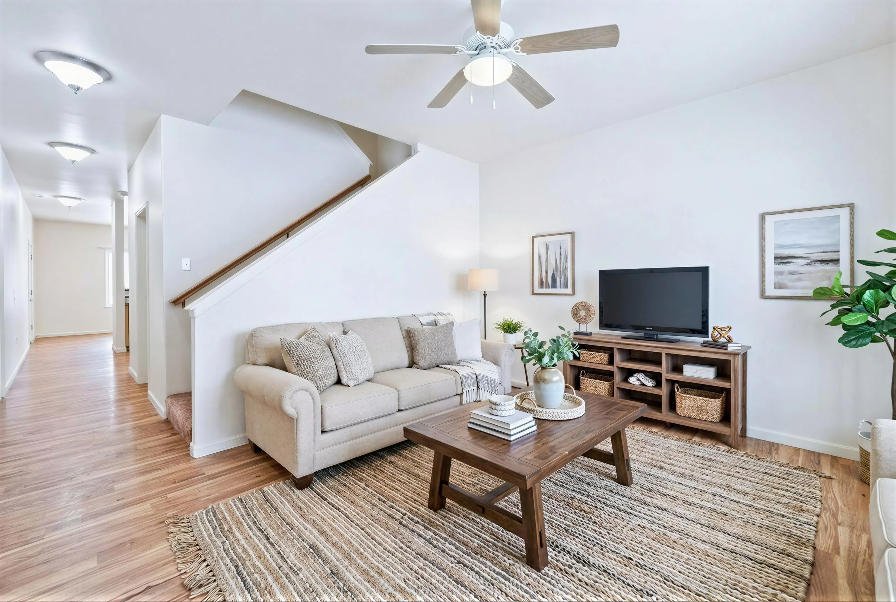
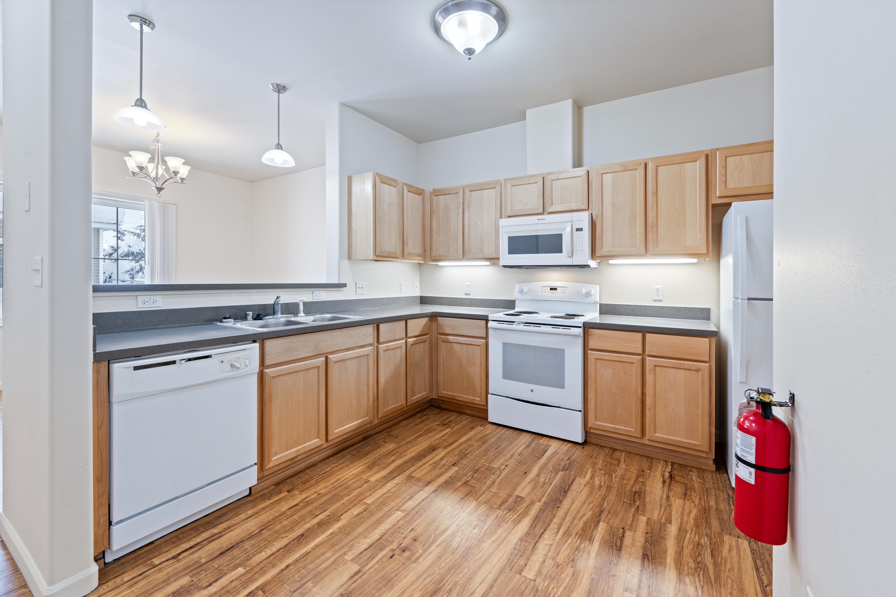
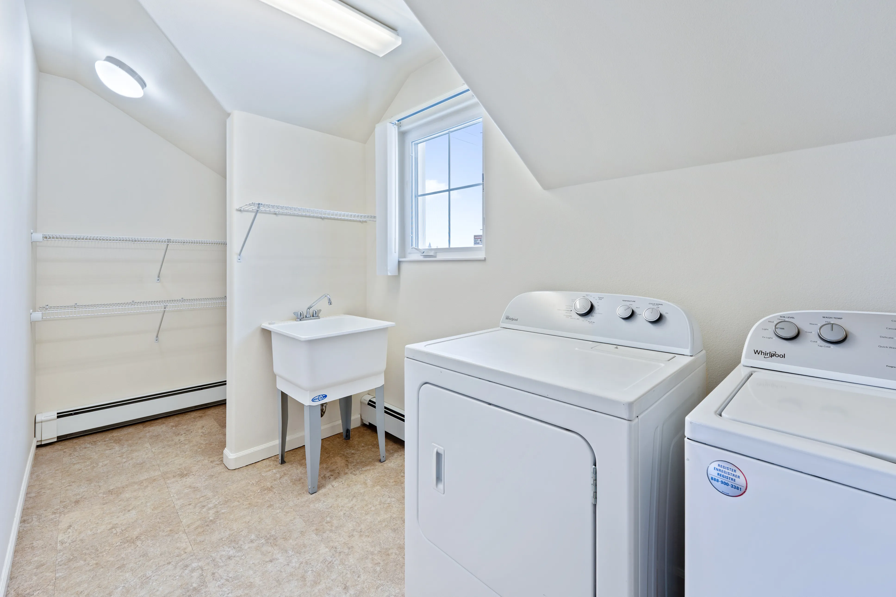
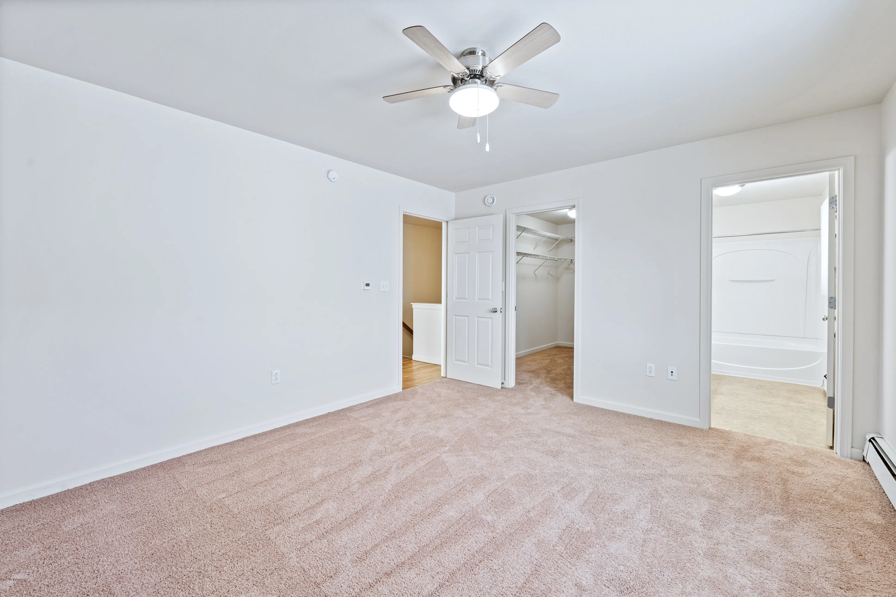
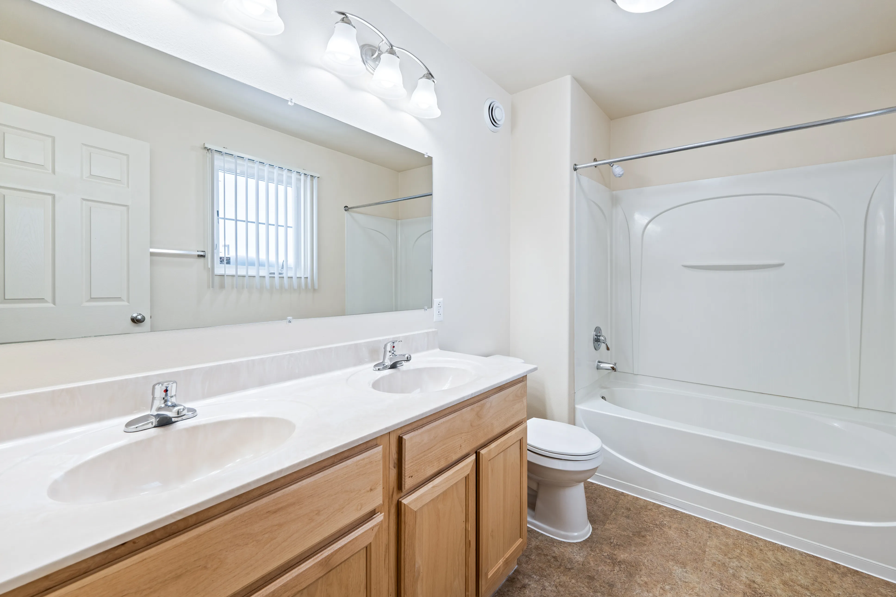
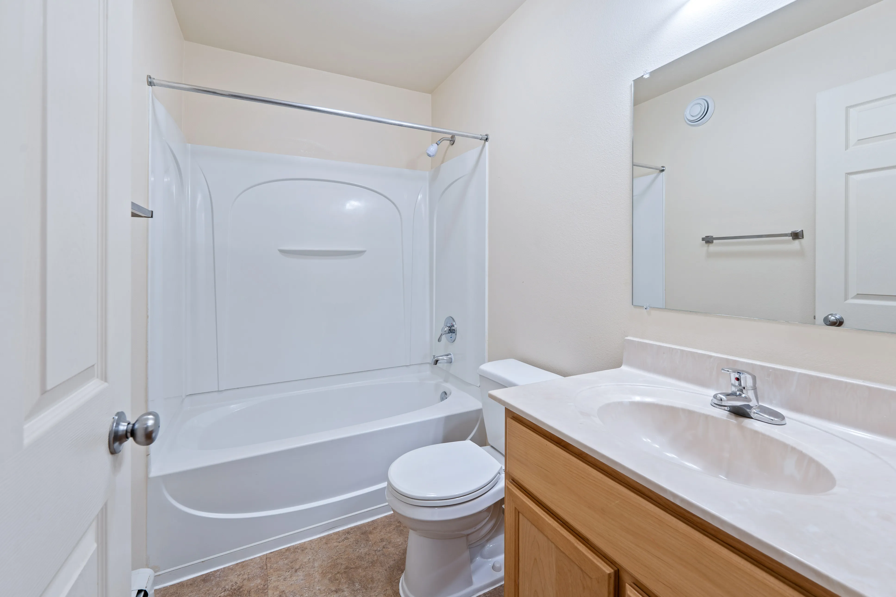
Welcome to this warm and inviting two-story home designed for comfortable everyday living. The main floor features a bright living room that flows easily into the kitchen and dining area, creating a natural gathering space for family meals, relaxing evenings, and entertaining guests. Upstairs, three bedrooms provide plenty of room for family, guests, or a home office, including a spacious primary bedroom with its own walk-in closet and private bath. A full hall bathroom serves the additional bedrooms, and the conveniently located upstairs laundry room—complete with washer and dryer—makes daily routines easier by keeping laundry right where you need it. With its thoughtful layout, practical features, and welcoming feel throughout, this home offers a perfect setting for making lasting Alaska memories.
Call us today to schedule a tour of this floor plan: (907) 318-6541