


Back
Northern Lights 2 Bedroom
Call for Pricing


/
Northern Lights 2 Bedroom
2 bed
1 bath
1,346
SqFt
Floor plan overview
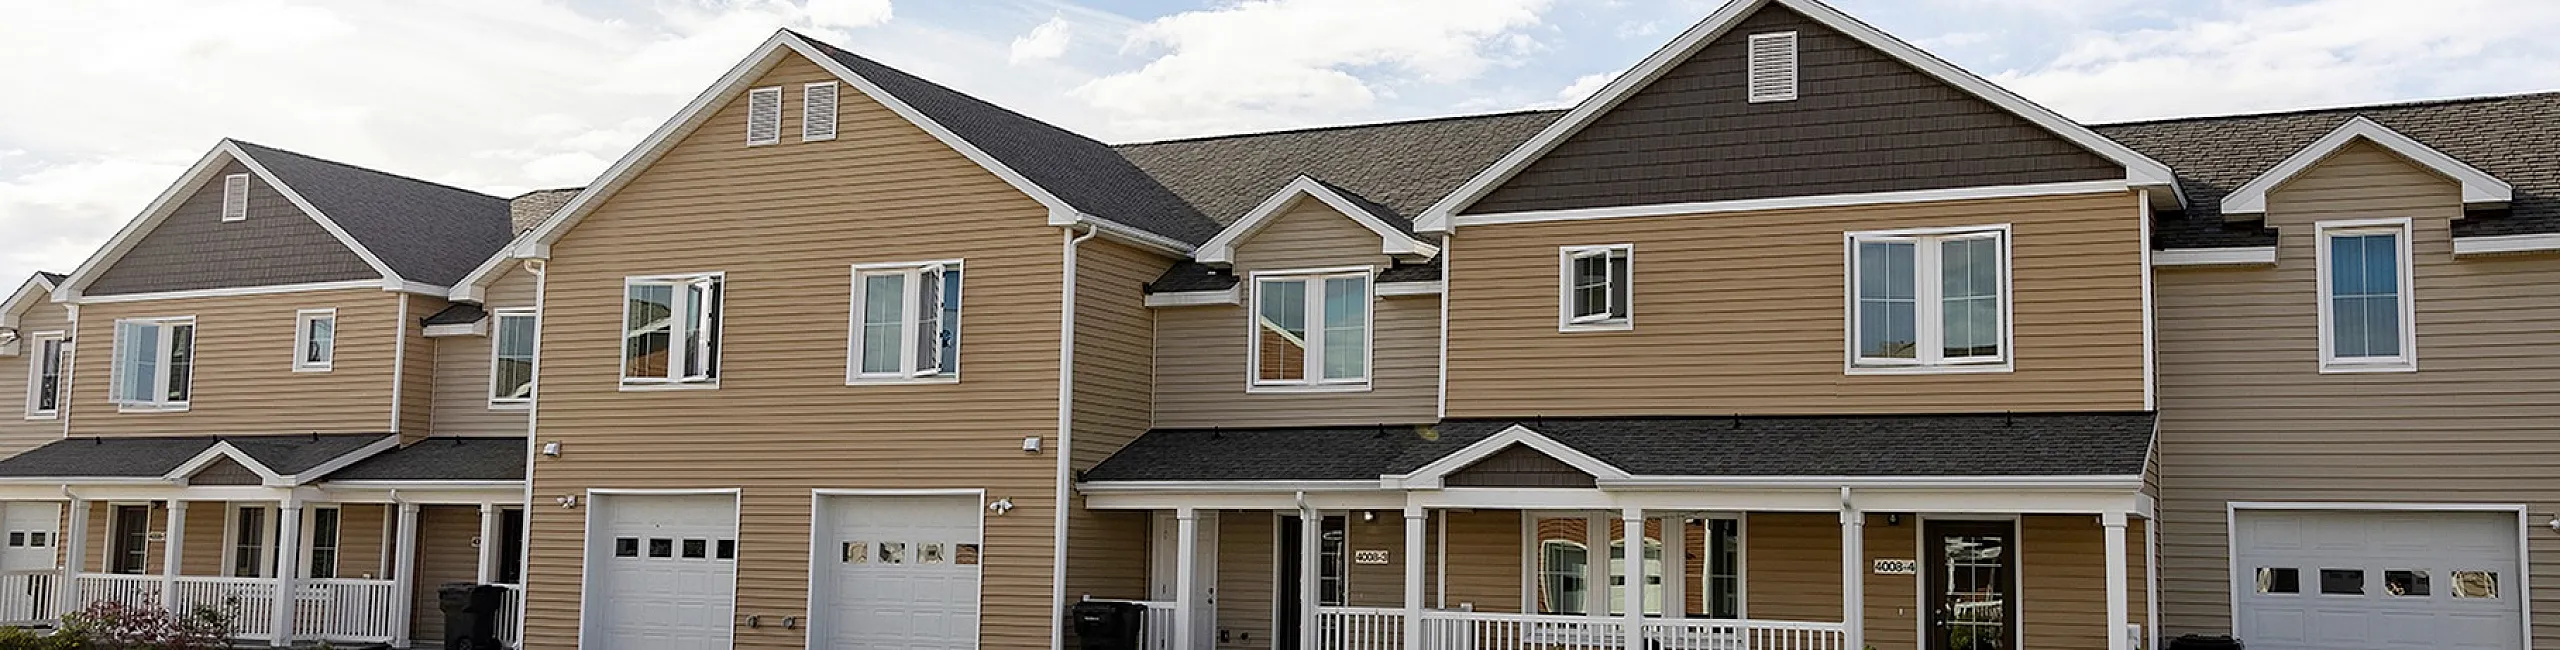
This charming two-story home offers a comfortable and functional layout perfect for everyday living. The main floor features a bright living room that flows into the dining area and kitchen, creating a welcoming space for relaxing or gathering with family and friends. Upstairs, you’ll find two bedrooms including a spacious primary bedroom with a walk-in closet, along with a full bathroom conveniently located off the hallway. The home also includes a large unfinished basement, offering plenty of potential for storage, a recreation space, and offers plenty of space for the washer and dryer area. With its cozy layout and flexible spaces, this home provides a warm and inviting place to settle in and make it your own.
Call us today to schedule a tour of this floor plan: (907) 318-6541